
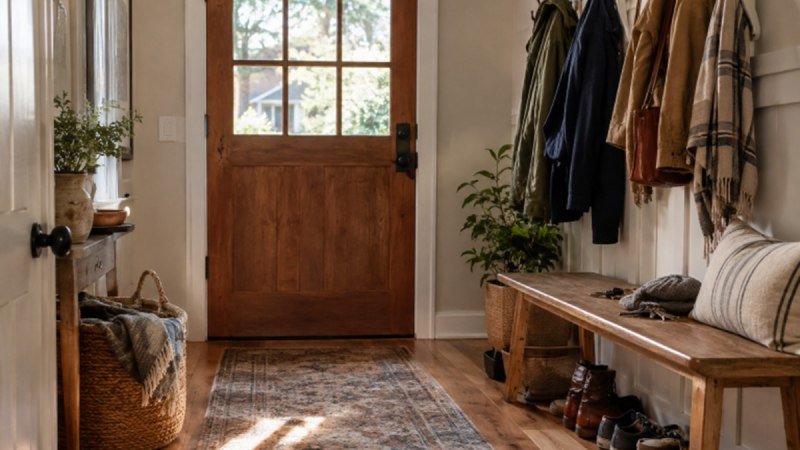
A modern farmhouse entryway should make arriving home feel easier. It is the transition between outdoors and indoors, so it needs to welcome guests while withstanding shoes, coats, bags, wet weather, and the everyday clutter that tends to collect near the door. The most successful spaces feel calm because every major choice has a purpose.
Start with the architectural anchor: the front door. Reviewing a selection of wood front doors can help clarify whether your home calls for a simple paneled door, divided glass, sidelights, or a wider double-door arrangement. The goal is not to make the entry overly rustic. It is to combine warmth, proportion, and practical details in a way that suits the whole house.
Table Of Contents
- Why the entryway matters
- Define the modern farmhouse look
- Plan the layout first
- Choose the door and manage daylight
- Build in storage and durable materials
- Layer lighting and improve access
- Avoid mistakes and use a checklist
Why The Entryway Matters
An entryway creates a first impression, but it also performs several daily jobs. It should provide a clear route into the home, a place to set down essentials, and enough protection for nearby finishes. In a narrow foyer, a bench that is too deep, a door that swings into a console, or a pile of shoes without a designated home can make the room feel crowded within days.
Think of the area as a small working zone. Safe movement and easy cleaning should guide the plan before decorative accessories do. That approach leaves room for personality without turning the front door into an obstacle course.
Define The Modern Farmhouse Look
Modern farmhouse style blends familiar, tactile materials with cleaner lines and less visual clutter than a traditional country interior. Choose a limited palette of soft white, cream, taupe, clay, muted green, warm wood, and one or two metal finishes. Black, aged bronze, and understated brass can all work when repeated sparingly.
Use texture to add warmth: a woven basket, a washable wool-look runner, linen shades, or a wooden bench can make a simple room feel lived-in. Avoid filling every surface with distressed signs, faux antiques, or competing finishes. One vintage-inspired mirror or old wood accent is usually more effective than a themed collection.
Plan The Layout Before Choosing Finishes
Measure the door opening, its swing path, nearby stairs or hallways, available wall space, and ceiling height. Then mark the proposed footprint of a bench, console, cabinet, or rug with painter’s tape. This inexpensive test reveals whether furniture blocks circulation or makes it difficult to open the door while carrying groceries.
Measurements Worth Checking
- Door width, height, and inward or outward swing direction
- Clear floor space between the door and the first furnishing
- Wall depth available for shoe storage or a console
- Ceiling height for pendants, chandeliers, or semi-flush fixtures
- Distance to adjacent rooms, closets, stairs, and exterior steps
Keep the main route direct and uncluttered. If space is limited, choose a shallow cabinet, wall-mounted hooks, or a compact shelf instead of forcing in a full-depth bench.
Choose The Door And Manage Daylight
A single door often suits compact facades and smaller foyers. Double doors can complement a broad front elevation, but they need an appropriately sized porch or landing. Sidelights expand the sense of width and admit daylight, while a transom can help a tall entry feel visually connected to the roofline and surrounding windows.
Glass can brighten a dark hall, yet its placement should consider privacy, direct sunlight, and street views. Frosted, textured, or divided glass may provide light while softening sightlines. For performance, compare U-factor and solar heat gain coefficient in the context of your climate. The Department of Energy explains how U-factors and solar heat gain coefficients affect the heating and cooling load associated with doors and other glazed openings.
Build In Storage And Durable Materials
Storage works best when it matches the habits of the people who use the door. Put frequently used items within reach, then conceal overflow elsewhere. A narrow console can hold keys and mail, hooks can handle coats and bags, and a bench with baskets or drawers can control shoes. Add a small tray for outgoing items so returns, library books, or paperwork do not disappear into the house.
Choose finishes that tolerate grit, moisture, pets, and frequent cleaning. Textured porcelain tile, slate, sealed brick, hardwood with a protective finish, and quality luxury vinyl all have different strengths. Tile and stone are often useful near wet exterior conditions, while wood can create continuity with adjoining rooms but needs prompt cleanup after puddles. Use a washable runner with a non-slip backing, durable paint, and hardware that feels comfortable in the hand.
Layer Lighting And Improve Access
Relying on one overhead fixture can leave the entry harsh or dim. Combine ambient light from a ceiling fixture or recessed lighting with task light near a console, then add a sconce, lamp, or picture light for warmth. Warm-toned bulbs and dimmers make the room more flexible from early mornings to late evenings.
Accessibility improves everyday comfort for everyone. Keep walking paths clear, avoid loose rugs, limit abrupt floor-level changes where possible, and select lever-style hardware that does not require tight gripping or twisting. The federal guidance on clear openings, maneuvering space, and threshold conditions offers useful reference points, even when a private residence is not required to meet commercial accessibility standards.
Avoid Mistakes And Use A Simple Checklist
Common problems include choosing furniture before measuring, using too many rustic details, ignoring the door swing, and installing lighting that is either undersized or overly dramatic for the ceiling height. Another frequent oversight is treating weather protection as an afterthought. Proper sealing, a well-managed threshold, and materials suited to local conditions protect both comfort and finishes.
Before Finalizing The Plan
- Measure the room, door swing, walls, and walking route.
- List what regularly enters and leaves through the door.
- Choose storage before selecting decorative accessories.
- Test furniture placement with tape or cardboard.
- Review daylight, privacy, and door performance.
- Add ambient, task, and accent lighting.
- Finish with a few meaningful details rather than filling every surface.
A warm modern farmhouse entryway is not defined by one door color, fixture, or decor item. It comes from thoughtful proportions, durable surfaces, useful storage, comfortable lighting, and a restrained mix of natural materials. When those elements work together, the entry becomes a welcoming beginning and a dependable part of daily life.