
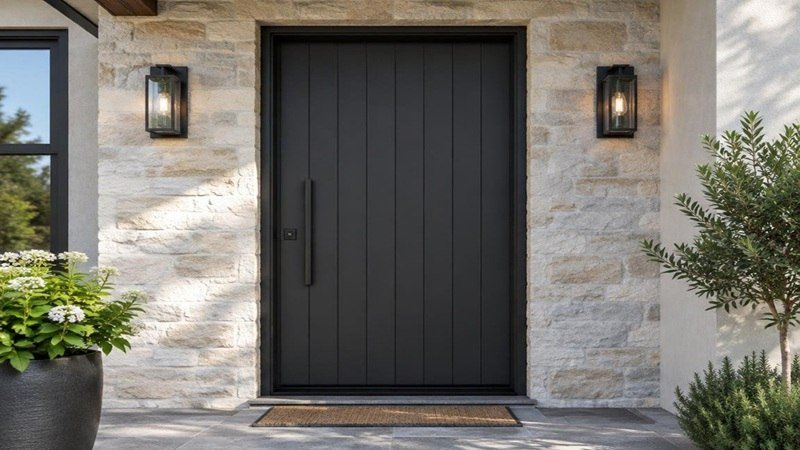
Sizing Breakdown: Comparing 30-Inch, 36-Inch, and 42-Inch Exterior Doors
Choosing the right door size is a foundational decision that impacts not only the aesthetic appeal of a structure but also its functionality, accessibility, and even the structural integrity of the surrounding wall. While standard door widths like 30-inch and 36-inch have their established roles, the growing demand for grander and more accessible entryways has put the 42-inch door in the spotlight.
To illustrate the differences, let’s look at a comparison of these common exterior door dimensions:
Feature 30-Inch Exterior Door 36-Inch Exterior Door 42-Inch Exterior Door Rough Opening (Typical) 32″ x 82.5″ 38″ x 82.5″ 44.5″ x 99.5″ (Wood) / 46.5″ x 98.25″ (Metal) ADA Clear Opening (min.) 28″ (varies) 34″ (typically compliant) 38″ (exceeds requirements) Typical Applications Secondary entries, utility, closets Standard residential, main entry Grand residential, commercial, high-traffic, accessible Structural Framing Needs Standard 2×4 or 2×6 Standard 2×4 or 2×6 Reinforced headers, wider studs, specialized anchors Standard 30-Inch and 36-Inch Door Configurations
The 30-inch and 36-inch exterior doors represent the most common choices for residential and light commercial applications. A 30-inch door is often found in secondary entries, utility rooms, or as a convenient access point where space is limited. While it provides adequate passage, it typically falls short of the 32-inch clear opening required for ADA compliance, making it unsuitable for primary accessible routes.
The 36-inch door, on the other hand, is the workhorse of residential main entries. It generally provides a clear opening of approximately 34 inches, which meets the minimum 32-inch clear opening requirement for ADA accessibility when properly installed with compliant hardware. Both 30-inch and 36-inch doors typically integrate seamlessly into standard 2×4 or 2×6 wall framing, requiring straightforward installation and readily available components. Their widespread use ensures a broad selection of styles and materials, making them versatile choices for many projects.
Architectural Impact and Function of an Oversized 42-Inch Profile
Stepping up to a 42-inch wide door, especially a 42 x 96 entry door, fundamentally transforms an entryway. This oversized profile creates a grand architectural statement, immediately enhancing curb appeal and conveying a sense of luxury and spaciousness. Beyond aesthetics, the functional advantages are significant.
In commercial settings, a 42-inch door provides ample frontage for high foot traffic, facilitating easier movement for customers, employees, and deliveries. For residential properties, it allows for effortless movement of large furniture, appliances, or even medical equipment, greatly improving convenience. Crucially, a 42-inch door easily surpasses the 32-inch clear opening minimum for barrier-free accessibility, making it an ideal choice for ensuring compliance with ADA and other building codes, accommodating individuals with wheelchairs or mobility aids. The increased width also contributes to the door’s perceived durability and robustness, offering a visual and functional upgrade over narrower alternatives.
Engineering Material Options for a High-Quality 42 x 96 Entry Door
When selecting a 42 x 96 entry door, the material choice is paramount, influencing durability, thermal performance, maintenance requirements, and potential fire ratings. Each material—hollow metal, fiberglass, and engineered wood—offers distinct advantages tailored to different project needs and aesthetic preferences.
Material Durability Thermal Performance Maintenance Fire Ratings (Typical) Hollow Metal High (impact, security) Good (polystyrene core) Low (prime/paint, corrosion resistance) 20-180 minutes Fiberglass High (dent, rot, rust) Excellent (polyurethane core, NFRC) Low (finish all 6 sides, UV protection) Not inherently fire-rated (can be specified with fire-rated components) Engineered Wood Moderate (dent, warp) Good (stave core, NFRC) Moderate-High (regular finishing, overhang) Not inherently fire-rated (can be specified with fire-rated components) 18-Gauge Hollow Metal Systems for Commercial Performance
For commercial applications demanding robust security, fire resistance, and long-term durability, 18-gauge hollow metal door systems are often the go-to choice for a 42 x 96 entry door. Constructed from galvannealed steel, these doors offer superior resistance to corrosion and impact compared to standard steel. Many systems feature a polystyrene insulated core, which provides a good balance of energy efficiency and acoustic dampening, making them suitable for both interior and exterior use.
A significant advantage of hollow metal doors is their ability to achieve high fire ratings. In accordance with NFPA 80, these doors can be specified with WHI fire labels ranging from 20, 45, 60, 90, or even 180 minutes. For the highest ratings, welded frames are often required to maintain structural integrity during a fire event. The inherent strength of hollow metal, combined with its ability to meet stringent compliance standards, makes it a trusted solution for demanding environments like schools, hospitals, and government buildings.
Selecting a High-Quality 42 x 96 Entry Door in Premium Fiberglass
Fiberglass entry doors have rapidly gained popularity due to their exceptional blend of durability, low maintenance, and aesthetic versatility. For a 42 x 96 entry door, premium fiberglass offers a compelling alternative to traditional materials. These doors are engineered to resist warping, rotting, denting, and rusting, outperforming wood and many metal doors in harsh weather conditions.
Many high-quality fiberglass doors feature advanced construction, such as full-length 4-inch laminated veneer lumber (LVL) stiles on both sides. This reinforcement provides superior rigidity and screw-holding power, ensuring a stable and long-lasting door. The core is typically insulated with a polyurethane foam, contributing to excellent thermal performance and potential NFRC ratings for energy efficiency. Fiberglass doors also offer a wide range of surface textures, from satin smooth to realistic woodgrain finishes, allowing for diverse design possibilities. When considering a High-quality 42 x 96 entry door, fiberglass provides a modern solution that combines strength with customizable aesthetics.
Engineered Stave-Core Wood and Divided Lite Construction
For those seeking the timeless elegance and natural warmth of wood, engineered stave-core wood doors present a high-performance option for a 42 x 96 entry door. Unlike solid wood doors, which can be prone to warping and splitting, engineered stave-core construction uses multiple pieces of wood glued together with opposing grains. This creates a much more stable and durable core, significantly reducing the risk of movement due to changes in temperature and humidity.
True Divided Lite (TDL) construction, where individual panes of glass are separated by muntins, is a classic feature often found in premium wood doors. When combined with modern advancements like Low-E (low-emissivity) glass, these doors can achieve impressive energy performance. For example, a true divided lite mahogany entry door can achieve a U-Factor of 0.40 Btu-in/hr-ft²-F and a Solar Heat Gain Coefficient (SHGC) of 0.17, meeting stringent NFRC standards. To maintain warranty and ensure longevity, especially for wood doors, adequate overhang protection is crucial. This typically means an overhang that projects at least half the height of the door and extends a minimum of 3 feet on each side, shielding the door from direct sun and moisture.
Framing, Clearances, and Rough Opening Specifications
Accurate framing and precise rough opening dimensions are critical for the successful installation and long-term performance of any entry door, especially for an oversized 42 x 96 entry door. Proper clearances, jamb depth, and anchoring methods ensure the door operates smoothly, seals effectively, and meets structural requirements.
Dimensional Requirements Across Door Materials
The rough opening (RO) is the framed space in the wall where the door unit will be installed. It must be slightly larger than the outside dimensions of the door frame to allow for shimming, leveling, and plumbing. While the nominal door size is 42″ x 96″, the actual slab dimensions and overall frame dimensions vary by material and manufacturer.
Door Material Nominal Size Actual Slab Dimensions (W x H) Outside Frame Dimensions (W x H) Rough Opening (W x H) Hollow Metal 42″ x 96″ ~41.75″ x 95″ 46″ x 98″ 46.5″ x 98.25″ Wood 42″ x 96″ Not specified (typically ~41.75″ x 95″) 43.75″ x 99″ (frame) 44.5″ x 99.5″ Fiberglass 42″ x 96″ 41.75″ x 95″ 43.5″ x 97.75″ (inswing) / 43.5″ x 96.75″ (outswing) Varies, typically ~44″ x 98″ (based on pre-hung unit) Note: Rough opening dimensions typically allow for approximately 0.5″ to 1″ of clearance around the frame for shimming and adjustment.
For a standard 42″ x 96″ wood entry door unit, the required rough opening is 44-1/2″ x 99-1/2″. The frame dimensions are 43-3/4″ x 99″, with outside brickmould dimensions of 46-1/4″ x 100-1/4″. In contrast, commercial 42″ x 96″ hollow metal door systems require an outside frame dimension of 46″ wide by 98″ tall, and a rough opening requirement of 46.5″ wide by 98.25″ tall. Fiberglass doors, when assembled as a complete pre-hung unit, might measure approximately 43-1/2″ x 97-3/4″ for inswing thresholds or 43-1/2″ x 96-3/4″ for bumper-style outswing thresholds. These variations highlight the importance of consulting manufacturer specifications for precise rough opening and frame dimensions.
Wall Construction and Anchoring Methods
The type of wall construction—whether new wood stud, new metal stud, or existing metal stud for retrofit—dictates the appropriate anchoring methods and frame jamb depth. Jamb depth refers to the thickness of the door frame, which must match the total thickness of the wall, including studs and drywall finishes. Options for frame jamb depth typically range from 4-3/4″ to 9-1/4″, with corresponding throat sizes (the clear distance between the frame stops). Selecting the correct jamb depth is crucial for a flush, professional finish and proper door operation.
For new wood stud construction, anchor frames are designed to align directly with the wood studs, ensuring a secure and straightforward installation. Similarly, for new metal stud walls, specialized anchor frames integrate seamlessly. In retrofit scenarios involving existing metal stud walls, a welded punch-and-dimple frame is a common solution. This type of frame allows for installation without extensive demolition, using self-drilling screws driven into the steel studs at pre-drilled anchor locations on the frame. Regardless of the wall type, proper leveling and shimming are essential to ensure the door unit is plumb and square before permanent anchoring, preventing future operational issues. After installation, drywall returns and casing are applied to finish the opening around the frame.
Hardware Integration, Customizations, and Code Compliance
The performance and compliance of a 42 x 96 entry door are significantly influenced by its hardware, available customizations, and adherence to various building codes and standards. From ensuring accessibility to providing fire protection, these elements are critical for both safety and functionality.
Specifying Hardware for a High-Quality 42 x 96 Entry Door
For a door of this size and often its application, specifying Grade 1 hardware is a best practice. Grade 1 hardware, as defined by ANSI/BHMA standards, represents the highest level of durability, strength, and security, making it suitable for heavy-duty commercial and high-traffic residential use. This typically includes Grade 1 UL Listed door closers, lock handles, and hinges.
Essential hardware components for a complete 42 x 96 entry door system often include:
- Ball-bearing hinges: These provide smooth operation and enhanced durability for heavy doors.
- Commercial door closers: Necessary for controlled closing, especially in high-traffic or fire-rated applications.
- Mortise locksets or heavy-duty cylindrical locksets: Offering superior security and functionality.
- Threshold: To provide a seal at the bottom of the door and prevent water intrusion.
- Gasket weather seal and bottom sweep: Crucial for energy efficiency and weather protection, particularly for exterior doors.
Furthermore, compliance with ADA (Americans with Disabilities Act) requirements is vital. This includes ensuring a minimum 32-inch clear opening width (which a 42-inch door easily provides), appropriate maneuvering clearances, and ADA-compliant operable hardware (e.g., lever handles that don’t require tight grasping or twisting). Many pre-hung door systems come with Grade 1 UL Listed hardware factory-mounted and pre-tuned, simplifying installation and ensuring compliance.
Customization: Glazing Lites, Fire Ratings, and Louvers
A 42 x 96 entry door offers extensive customization options to meet specific functional and aesthetic needs. These include various glazing lites, fire ratings, and louvers.
- Glazing Lites (Glass Windows): Incorporating glass into the door can enhance natural light and visibility. Options range from small vision lites to larger glass panels. For commercial applications, ADA-compliant glass windows are available, ensuring the bottom of the vision panel is no higher than 43 inches from the floor for visibility. Insulated glass kits further improve thermal performance.
- Fire Ratings: For commercial and institutional settings, fire ratings are often a mandatory requirement. Hollow metal doors, in particular, can be ordered with WHI fire labels of 20, 45, 60, 90, or 180 minutes. For higher fire ratings (e.g., 90 or 180 minutes), a welded frame is typically required to maintain structural integrity during a fire event. These ratings are governed by standards like NFPA 80 and validated by UL Listing.
- Louvers: Louvers provide ventilation while maintaining privacy or security. For fire-rated doors, fusible link louvers are available. These louvers automatically close and seal when exposed to high temperatures, preventing the spread of fire and smoke.
- Door Handing: Doors can be specified with various handings, such as Left-Hand Reverse (LHR), which describes the direction the door swings and the side the hinges are on when viewed from the exterior.
These customization options allow architects and contractors to tailor a 42 x 96 entry door to the exact specifications of a project, ensuring it meets both performance demands and aesthetic goals.
Installation Best Practices, Finishing, and Warranty Protection
The successful installation and long-term performance of a 42 x 96 entry door depend heavily on adherence to best practices during installation, proper finishing, and understanding warranty requirements. Given the size and weight of these doors, jobsite logistics and careful handling are paramount.
Pre-Hung Assemblies Versus Slab-Only Replacement
When installing a 42 x 96 entry door, a critical decision is whether to opt for a pre-hung door system or a slab-only door. Each option has distinct pros and cons:
Pre-Hung Door Systems:
- Pros: These units arrive from the factory with the door slab pre-mounted in its frame, often with hinges, hardware, and weatherstripping already installed and pre-tuned. This significantly reduces on-site labor, ensures proper alignment, and speeds up installation. Many commercial systems are engineered for compliance, with all Grade 1 UL Listed hardware factory-installed, eliminating field hanging and drilling.
- Cons: Pre-hung units are larger and heavier, requiring more careful handling and potentially more personnel for maneuvering. They are also less flexible if the existing rough opening is not perfectly square or plumb.
Slab-Only Doors:
- Pros: A slab-only door is just the door panel itself, without a frame. This option is ideal for replacing an existing door within an existing, sound frame, or for custom installations where the frame is built on-site. It offers greater flexibility for unique architectural requirements or for retaining historical frames.
- Cons: Installing a slab-only door requires significant on-site work, including field routing for hinges and locksets, ensuring proper clearances, and installing weatherstripping. This can be more time-consuming and requires skilled labor to ensure optimal performance and alignment.
For a 42 x 96 entry door, especially in commercial settings or where installation speed is a priority, a pre-hung system often proves to be a more efficient and reliable choice, ensuring code compliance and reducing potential callbacks.
Proper Finishing and Long-Term Maintenance Standards
Proper finishing is not just about aesthetics; it’s crucial for the longevity of the door and often a requirement for maintaining warranty coverage.
- Wood Doors: All six sides of a wood door (front, back, top, bottom, and both edges) must be properly finished. This typically involves a bonding primer, followed by paint or stain, and then a UV-resistant topcoat. Failure to finish all sides can lead to moisture absorption, warping, and premature deterioration, voiding the warranty. For instance, staining or painting a mahogany door black may void the warranty due to excessive heat absorption. Regular inspection and re-finishing every few years are recommended to protect against weathering.
- Fiberglass Doors: Similar to wood, fiberglass doors require finishing on all six sides. This usually involves a bonding primer suitable for fiberglass, followed by paint or stain, and a clear topcoat for stained finishes. While fiberglass is highly resistant to rot and rust, proper finishing protects against UV degradation and maintains the door’s appearance.
- Hollow Metal Doors: Most hollow metal doors come with a prime gray finish, which serves as a base coat. For exterior exposure, the door must be painted after installation with a suitable exterior-grade paint to protect the galvannealed steel from corrosion and provide the desired aesthetic. Long-term maintenance is generally low, primarily involving periodic cleaning and touch-ups to the paint finish.
Warranty considerations vary by manufacturer and material. It’s essential to review the specific warranty document, as conditions often include proper installation, finishing, and adherence to recommended maintenance schedules. For example, some warranties may require specific overhang protection for exterior wood doors.
Frequently Asked Questions About 42 x 96 Entry Doors
Navigating the specifications and requirements for an oversized entry door can raise several questions. Here, we address some of the most common inquiries regarding 42 x 96 entry doors.
What rough opening is required for a 42″ x 96″ entry door?
The rough opening (RO) dimensions for a 42″ x 96″ entry door vary slightly depending on the door material and frame type, but generally, you’ll need an opening that provides sufficient clearance for the door frame, shims, and proper installation.
- For commercial hollow metal doors: The required rough opening is typically 5 inches wide by 98.25 inches tall. This accommodates an outside frame dimension of 46″ wide by 98″ tall, allowing for approximately 0.5 inches of clearance on each side and at the top for shimming and leveling.
- For wood entry doors (pre-hung units): A common rough opening requirement is 44-1/2 inches wide by 99-1/2 inches tall. This allows for the door frame (e.g., 43-3/4″ x 99″) and brickmould, providing necessary space for adjustment.
- For fiberglass entry doors (pre-hung units): While the actual slab is 41-3/4″ x 95″, a complete pre-hung unit might measure around 43-1/2″ wide. The rough opening would need to accommodate this, generally around 44 inches wide by 98 inches tall (for inswing) or 97 inches tall (for outswing) to allow for frame and shims.
It is crucial to verify the exact rough opening dimensions with the specific manufacturer’s specifications for the door unit you are purchasing, as these can vary. Always ensure your rough opening is slightly larger than the outside frame dimensions to allow for shims and proper plumbing and leveling during installation.
How does a 42-inch door width support ADA and building code compliance?
A 42-inch wide door significantly contributes to ADA (Americans with Disabilities Act) and general building code compliance, particularly regarding clear opening width and maneuvering clearances.
- Clear Opening Width: ADA standards typically require a minimum clear opening width of 32 inches when the door is open 90 degrees. A nominal 42-inch wide door, even after accounting for the door slab thickness, hinges, and frame, will comfortably provide a clear opening well in excess of 32 inches (often around 38 inches or more). This allows easy passage for individuals using wheelchairs, walkers, or other mobility aids.
- Maneuvering Clearance: Beyond the clear width, ADA guidelines also specify maneuvering clearances at doors, requiring sufficient space on both sides of the door for approach and operation. A wider 42-inch door can help to naturally provide or simplify the achievement of these required clearances, especially for front approaches or side approaches to the latch side.
- Operable Hardware: While the door width itself doesn’t dictate hardware, 42-inch doors are typically paired with ADA-compliant operable hardware (e.g., lever handles, panic bars) that do not require tight grasping, pinching, or twisting of the wrist to operate.
- Egress Volume: In commercial settings, wider doors like the 42-inch can also contribute to meeting egress requirements by facilitating the rapid evacuation of a larger volume of people, although specific egress calculations depend on occupancy load and other factors.
Choosing a 42-inch door width provides a generous margin for meeting and exceeding accessibility requirements, making it an excellent choice for public buildings, healthcare facilities, and any space prioritizing universal access.
What are the typical lead times and shipping considerations for oversized doors?
For custom or pre-hung 42 x 96 entry doors, typical lead times and shipping considerations are important aspects of project planning.
- Lead Times: Production lead times for these specialized doors generally range from 3 to 4 weeks. This accounts for manufacturing, assembly, and any custom options such as fire ratings, specific hardware preps, or glazing. It’s always advisable to confirm the current lead time with your supplier, especially for highly customized units or during peak construction seasons.
- Shipping Considerations:Palletized Freight: Due to their size and weight, 42 x 96 entry doors are typically shipped via palletized freight. This means they will arrive on a large pallet, often requiring a forklift or multiple people for unloading at the jobsite.
- Jobsite Delivery Inspection: Upon delivery, it is crucial to thoroughly inspect the door unit for any shipping damage before accepting delivery. Document any damage with photos and note it on the shipping manifest.
- Handling: These oversized doors are heavy. A 42″ x 96″ door slab alone can be substantial, and a pre-hung unit even more so. Always plan for at least two, if not more, people to safely handle and move the door to prevent injury or damage.
- Storage: Ensure you have a dry, secure location to store the door unit horizontally and off the ground until installation.
Planning for these logistics well in advance helps ensure a smooth process from order to installation for your 42 x 96 entry door.
Conclusion
The 42 x 96 entry door stands as a testament to both grand design and practical functionality in modern construction. Whether you prioritize the robust security and fire resistance of hollow metal, the low-maintenance durability and aesthetic flexibility of fiberglass, or the classic elegance and engineered stability of wood, a high-quality 42 x 96 entry door offers unparalleled benefits.
From understanding the precise rough opening dimensions and selecting appropriate frame jamb depths for various wall constructions to specifying Grade 1 hardware and leveraging customization options like fire ratings and ADA-compliant glazing, each decision contributes to the door’s overall performance. A successful installation hinges on meticulous planning, adherence to best practices, and a clear understanding of the material’s finishing and warranty requirements. By considering these factors, we can ensure that your chosen 42 x 96 entry door not only creates a lasting impression but also provides long-term durability, accessibility, and peace of mind for years to come.